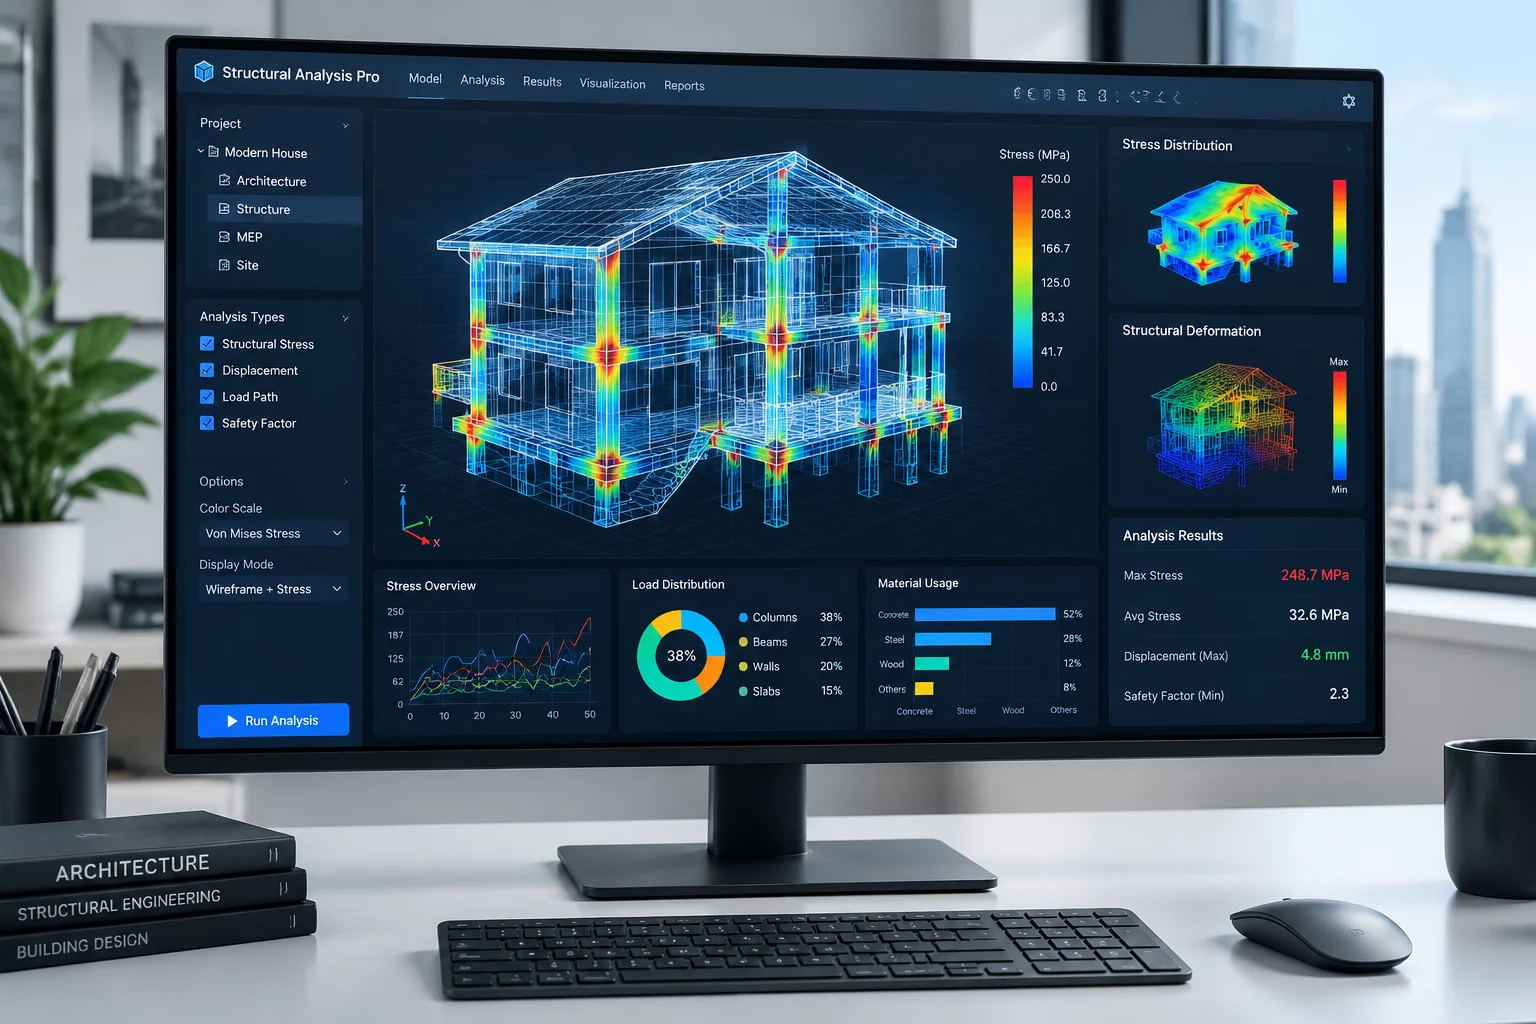
Analysis
Analysis Hub
Inspect interior layouts with integrated spatial measurement metrics, load calculations, and automated architectural validation protocols.
Bring architectural floor plans to life with instant photorealistic lighting, generative spatial layouts, and millimetric accuracy engineered for interior designers.
Automate atmospheric sun rays, realistic soft shadows, and smart material reflection maps in seconds.
Real-time structural stress diagnostics, ergonomic distance mapping, and daylight intensity charts.
Laser-accurate dimension snapping, multi-floor wall alignment, and smart architectural guidelines.
Explore computational instruments engineered for interior architects and spatial designers. Deliver hyper-accurate layouts, comprehensive structural analytics, and photorealistic spatial views.
Continuous telemetry of interior volumetric ratios, daylight penetration indexes, and structural load distributions mapped directly over 3D coordinates.
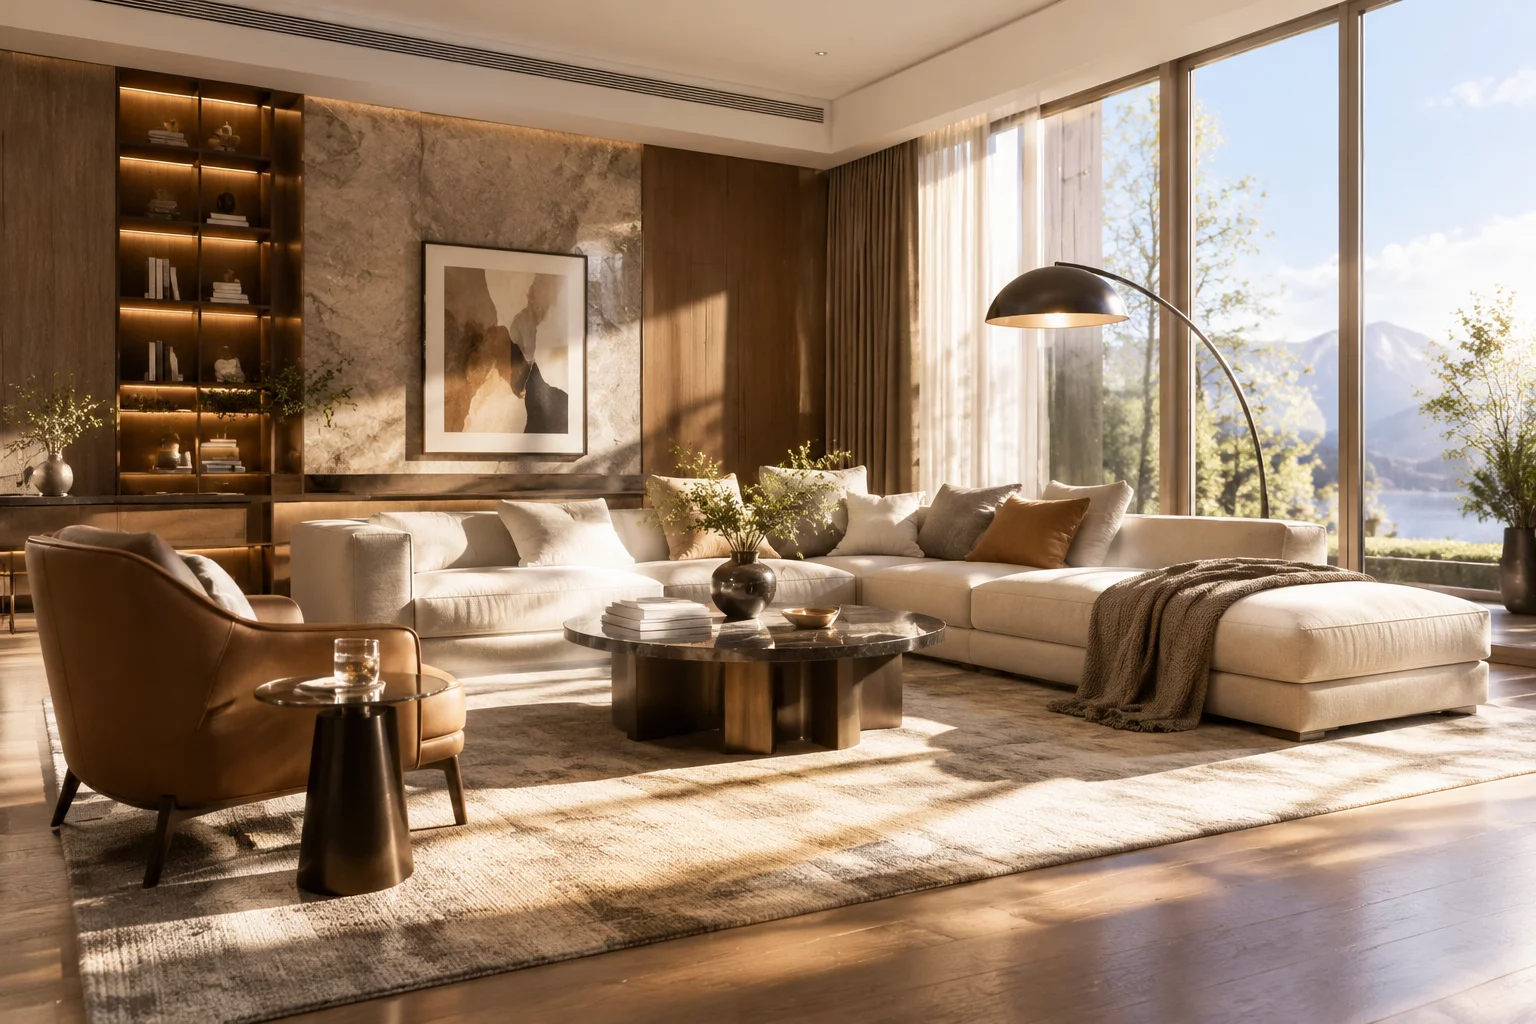
Intelligent ray-tracing acceleration engine simulating physical light bounce, surface micro-textures, and global ambient occlusion inside room chambers.
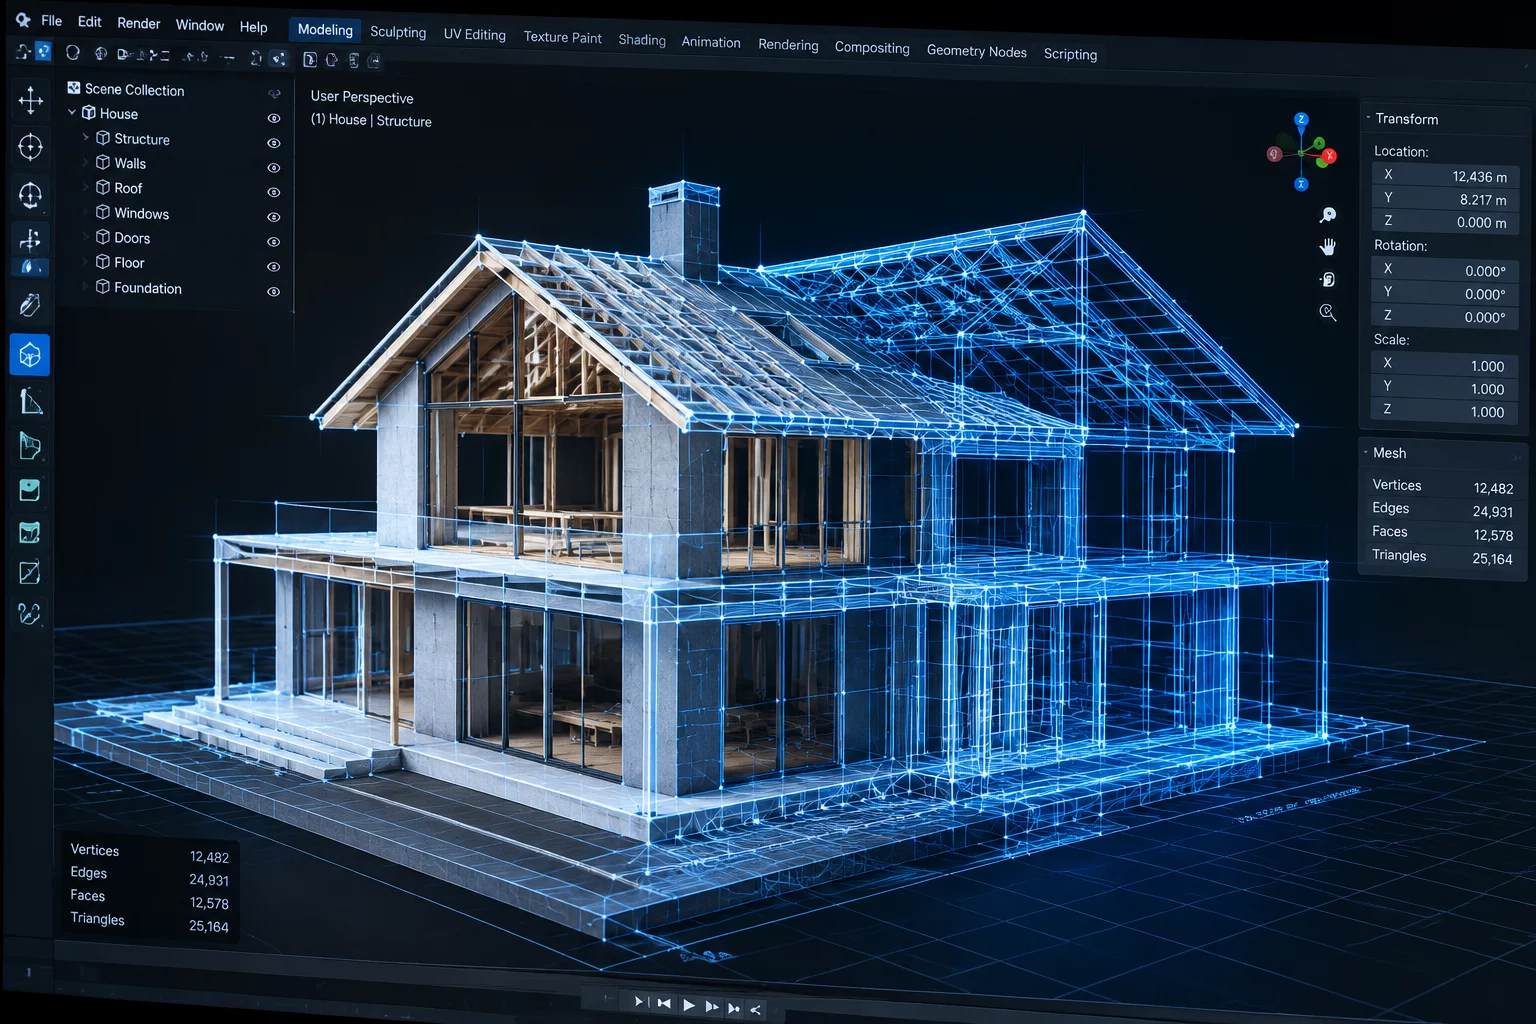
Intuitive parametric solids builder, custom polygon extrusions, and multi-layer wall framing tools built explicitly for architectural interior design.
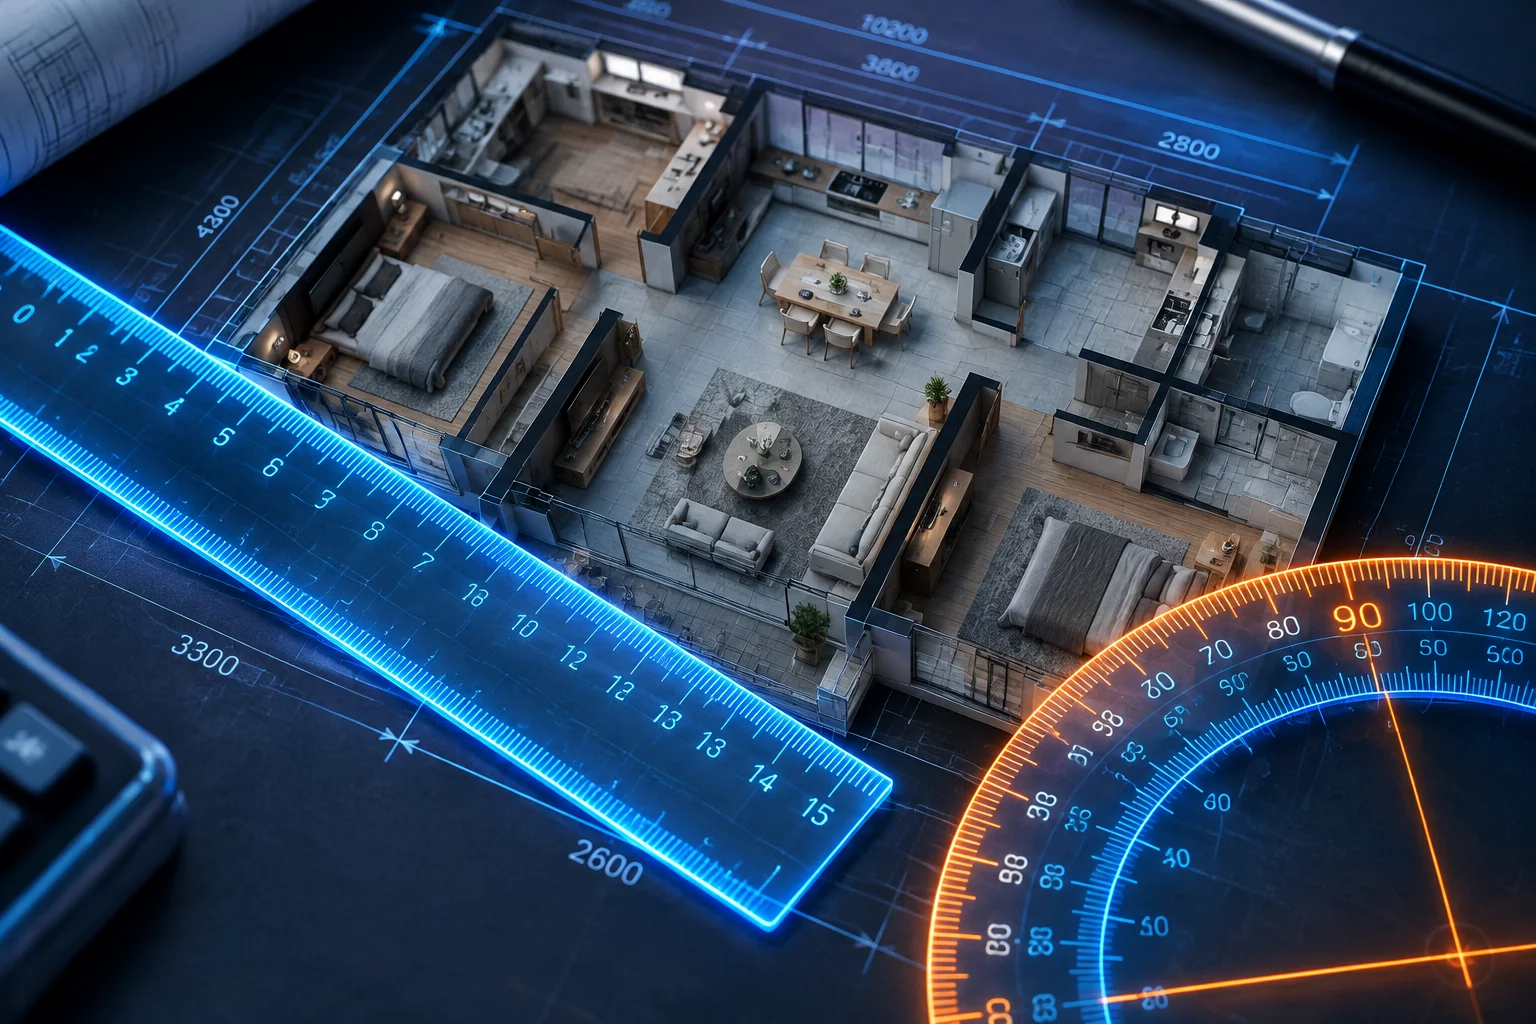
Intelligent laser dimensioning, automated ceiling clearance validation, and strict alignment guides ensure structural compliance across every partition.
We prioritize genuine project success over sales numbers. Explore whether our 3D interior modeling platform aligns with your creative workflow and production goals.
Tailored specifically for spatial specialists who demand fast iterations, precise internal architectural planning, and photorealistic presentation rendering.
We want you to use the right tool for your specific craft. Scetchap Info is not built for broad-spectrum industrial engineering or character VFX.
Transform architectural visions into photorealistic 3D interior environments with high-precision instruments and real-time computation.
Inspect interior layouts with integrated spatial measurement metrics, load calculations, and automated architectural validation protocols.
Generate production-grade interior illumination, surface textures, and physical light physics at high render speeds.
Construct detailed parametric walls, custom furnishings, and complex architectural assemblies with snap-to-grid accuracy.

Store project assets securely in cloud storage, enabling live team collaboration and automated cross-device versioning.
Discover the full suite of measurement, export, and design capabilities.
Discover architectural models and photorealistic interior layouts engineered directly within our specialized 3D platform.
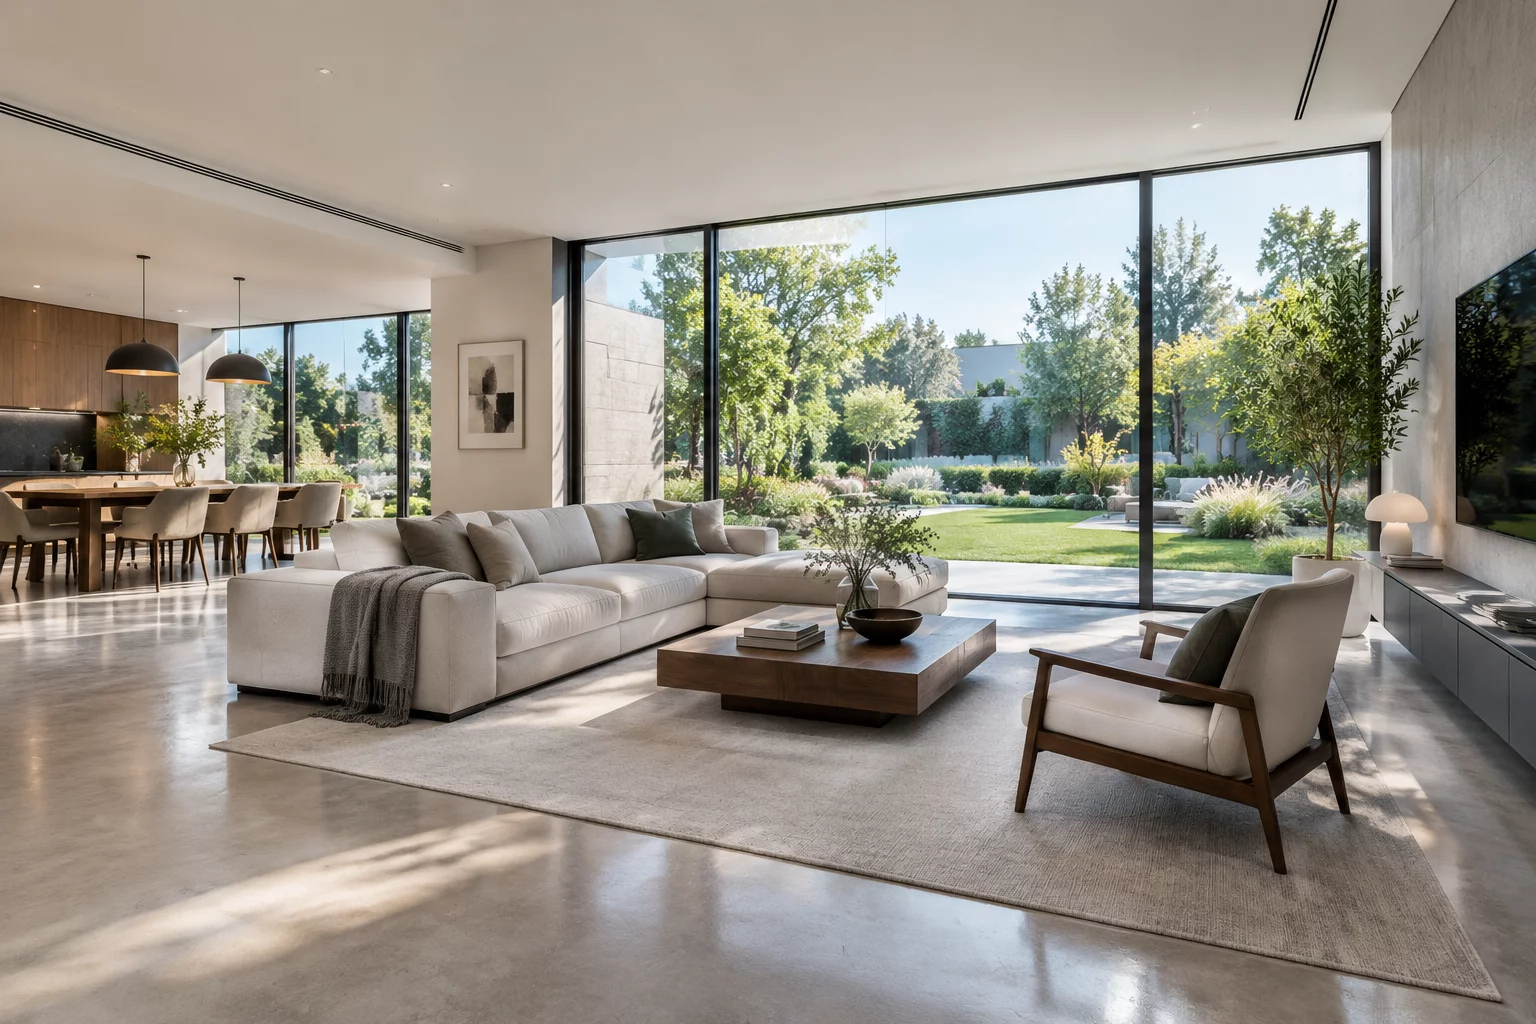
A complete interior model featuring open-plan living, floor-to-ceiling sunlight optimization, and textured wooden materials.
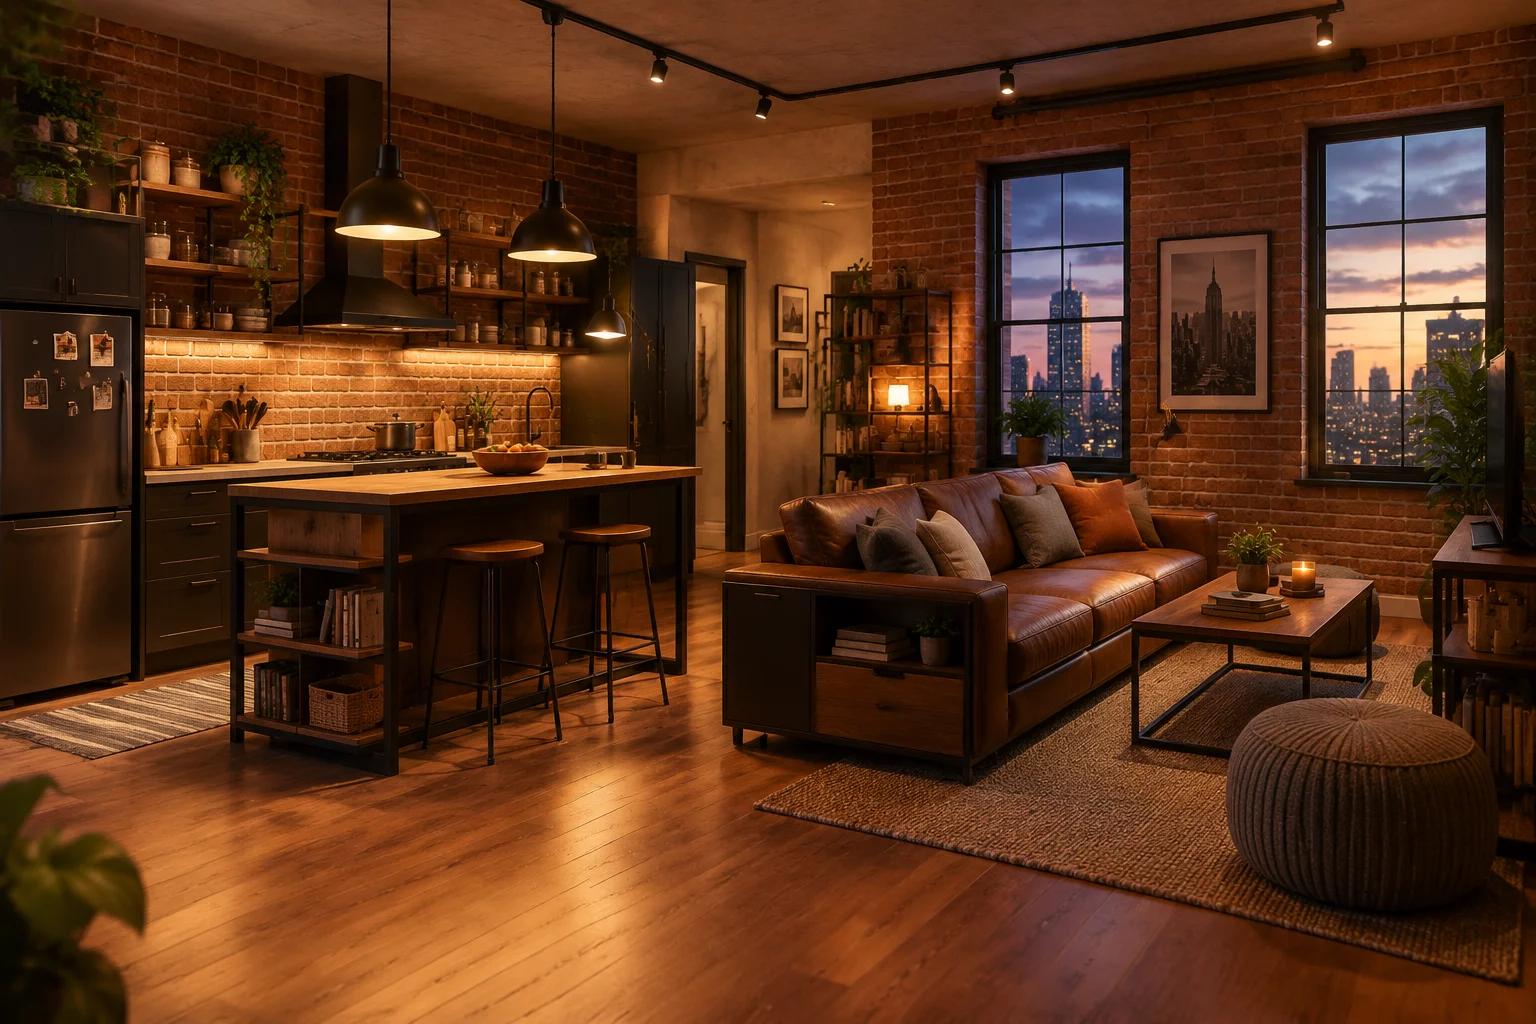
Smart urban apartment layout created with custom modular furniture, balanced ambient illumination, and compact zoning.
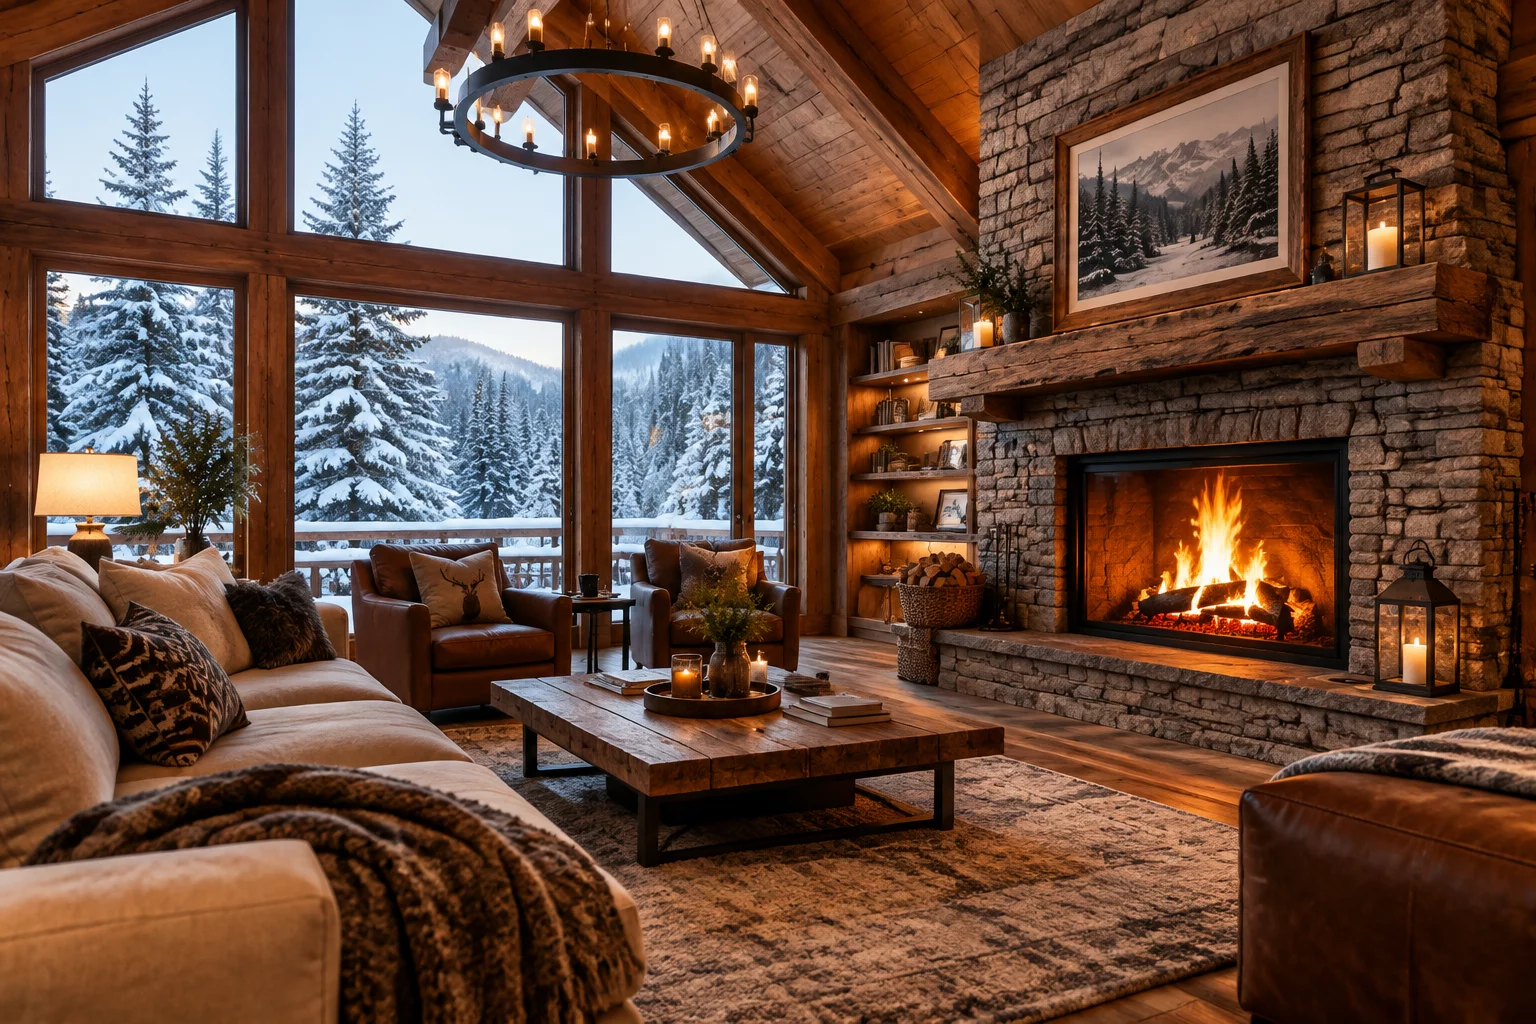
Warm interior composition featuring stone fireplace modeling, realistic timber joints, and volumetric atmospheric lighting.
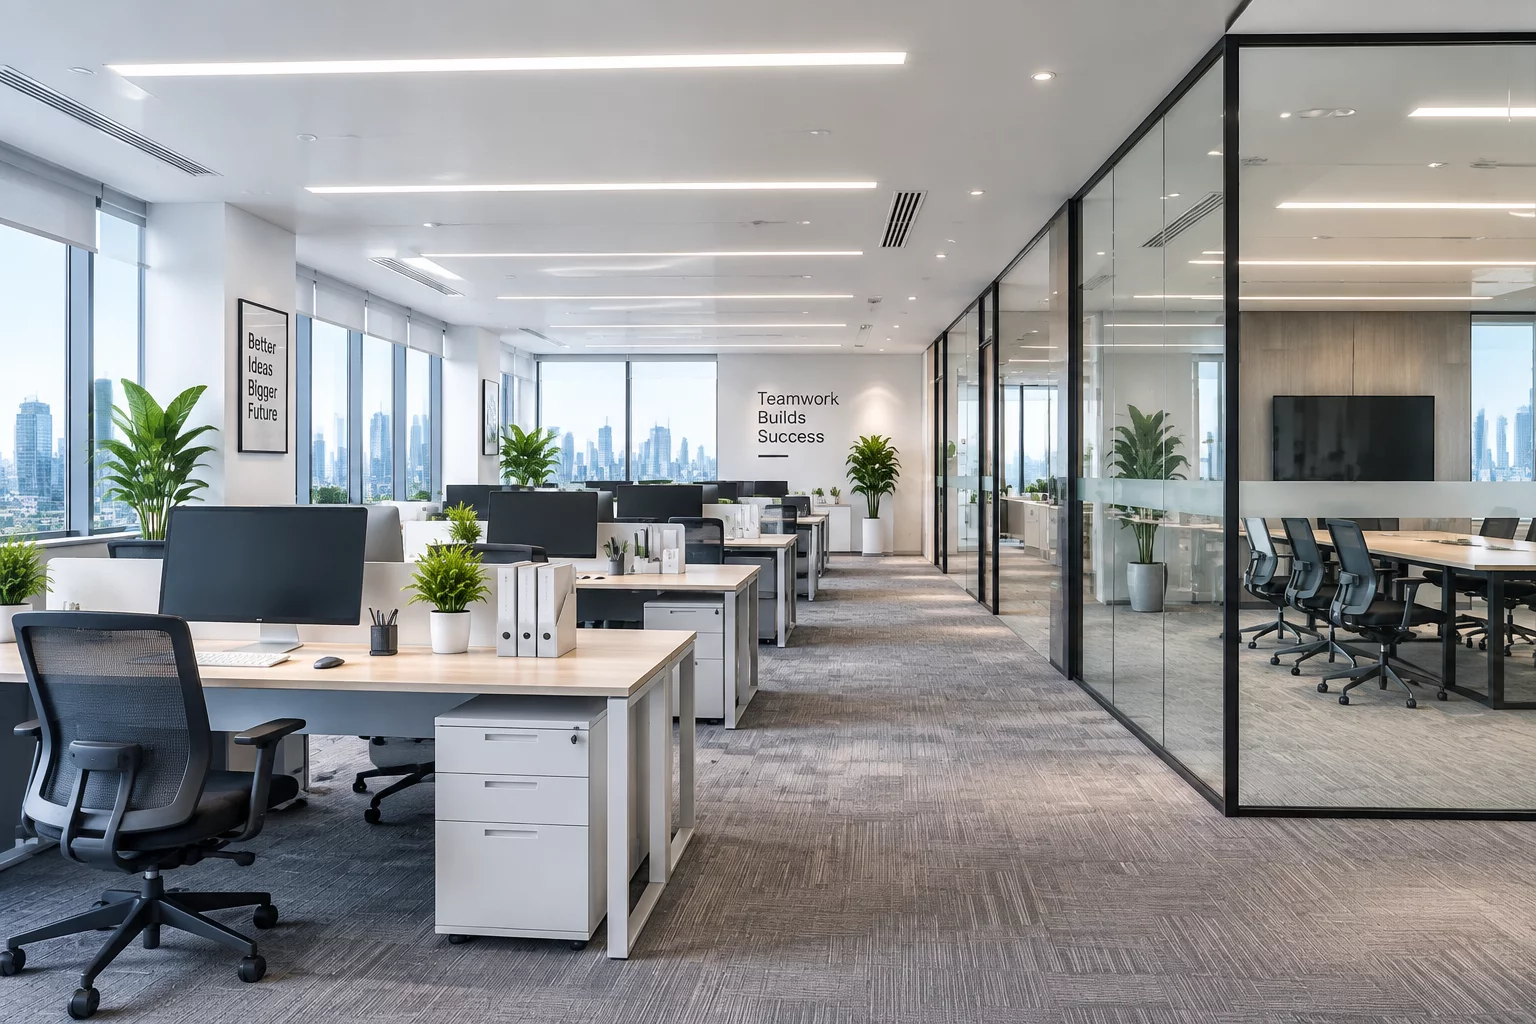
Efficient corporate workspace with collaborative open islands, acoustic divider layouts, and integrated lighting paths.
See how professional interior designers, architects, and staging teams accelerate project completion, secure client approvals, and eliminate revision cycles.
"Switching to Scetchap Info allowed us to generate fully furnished, lighting-accurate 3D walkthroughs directly inside client sessions. We closed 12 luxury residential contracts this quarter without a single revision backlog."

"The precise interior measurement and volumetric wall tools eliminated spatial calculation mismatches between our HVAC engineers and furniture vendors. We delivered the complete floorplan 10 days ahead of schedule."

"Our previous rendering pipeline required overnight cloud queues. With native AI render integration, our team delivered complete daylight and evening presentations for high-end boutique properties in a single afternoon."

"Clients struggle to visualize raw 2D blueprints. Presenting accurate material swatches, custom joinery, and lighting simulations inside realistic 3D interiors boosted our contract conversion rate to an all-time record."