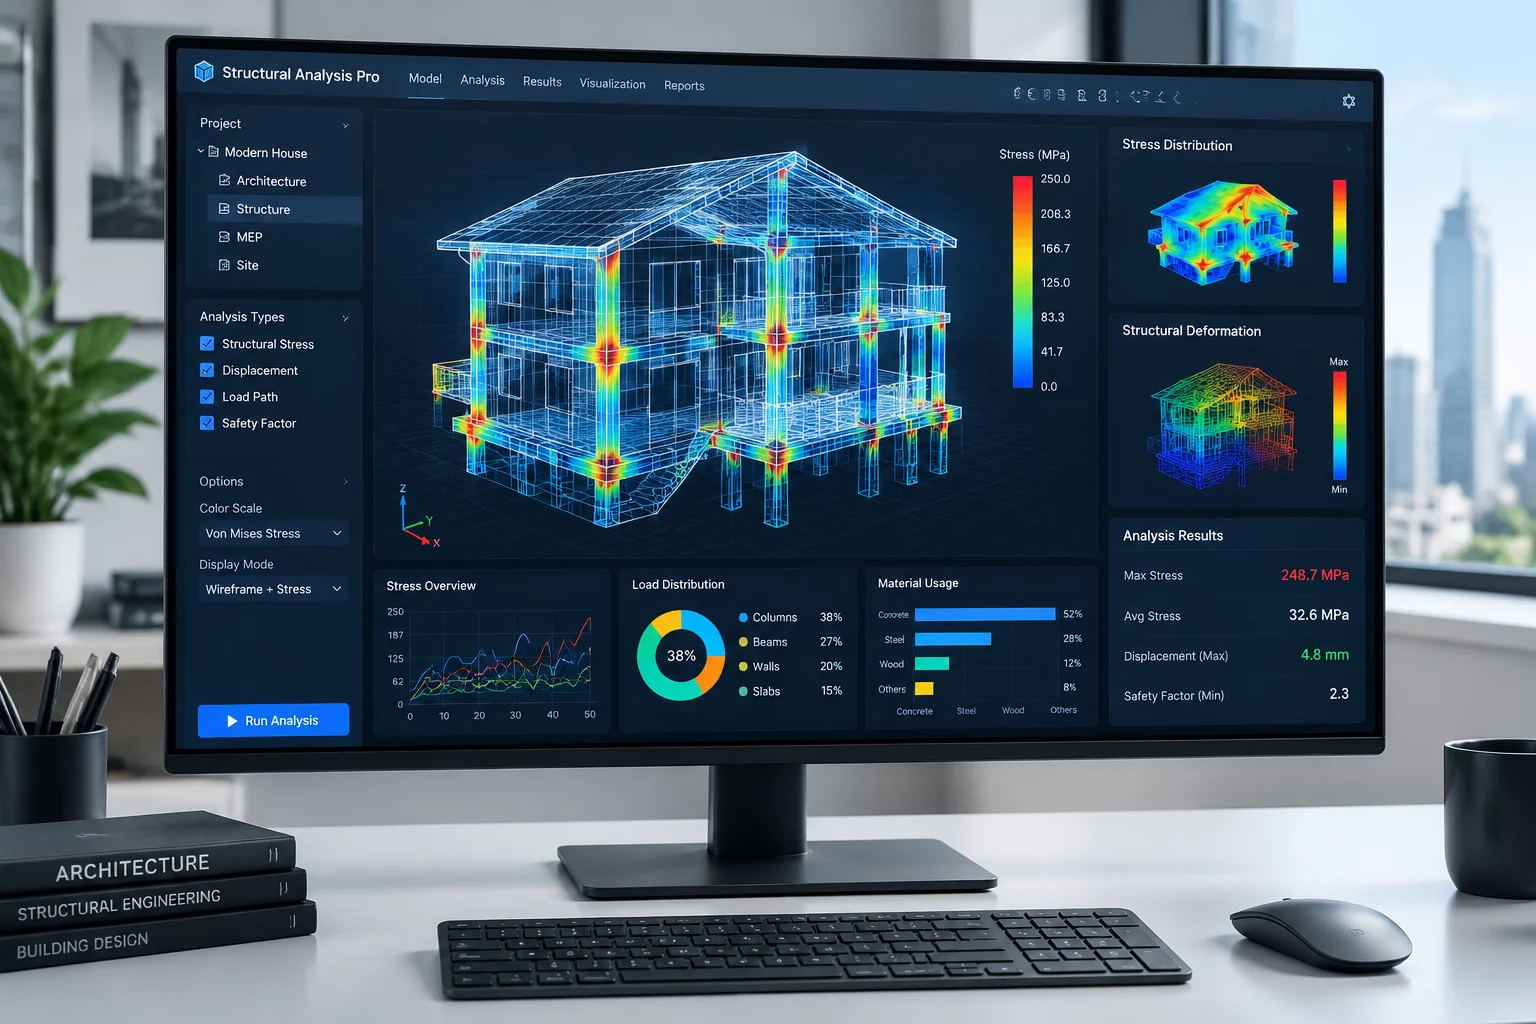
Overview & Workflow Architecture
The Analysis Hub brings enterprise-grade diagnostic calculations directly into your interior 3D modeling workflow. Released in the May 2026 software update, this dedicated inspection suite computes daylight distribution, wall load tolerances, ergonomic clearances, and material area takeoffs on the fly as you adjust your residential models.
Key Architectural Principle
Real-time analytical feedback prevents structural layout collisions and compliance oversights early in the schematic modeling phase, saving hours during subsequent drafting stages.
Detailed Step-by-Step Implementation
Working inside the 3D model viewport, the Analysis Hub overlays interactive visual heatmaps across floors, load-bearing partitions, and window apertures. Rather than exporting models to third-party simulation tools, architects can toggle stress heatmaps, verify ADA-compliant hallway widths, and audit solar exposure across different seasonal angles directly inside the editor canvas.
The subsystem continuously caches polygon geometry in local GPU memory. As you drag modular cabinetry, partition walls, or structural columns, analytical readouts update instantly in the side inspector, ensuring you maintain precise dimensional tolerances without experiencing lag or render pauses.
Core Guidelines
- Dynamic daylight factor calculation with regional sun angle presets
- Automated clearance collision detection for doors, hallways, and staircases
- Instant square-footage and material surface takeoff computation
- Non-destructive diagnostic overlays with exportable PDF compliance summaries
The Analysis Hub acts as an interactive inspection engine that continuously evaluates structural clearances, solar radiation paths, and spatial volumes across all interior layers.
Integrated with DirectX 12 and Vulkan rendering pipelines. Supports live mesh evaluation up to 5,000,000 polygons with sub-millimeter precision calculations.
You can enable or disable the Analysis Hub overlay via the Viewport Inspector or using the shortcut Shift + A. Performance impact is negligible on quad-core systems with dedicated GPUs.
Open any existing project file created in Scetchap Info, navigate to the top utility toolbar, and select Enable Analysis Overlay. The software will automatically index all room boundaries, load-bearing elements, and window openings within seconds.
Analysis Hub leverages standard hardware acceleration. A minimum of 4 GB VRAM and a modern multi-core processor are recommended for seamless real-time heatmap rendering on complex multi-story residential designs.
Community Discussion
Share insights with architectural modelersNo comments yet. Be the first to leave a comment.
Leave a Comment or Question