Overview & Workflow Architecture
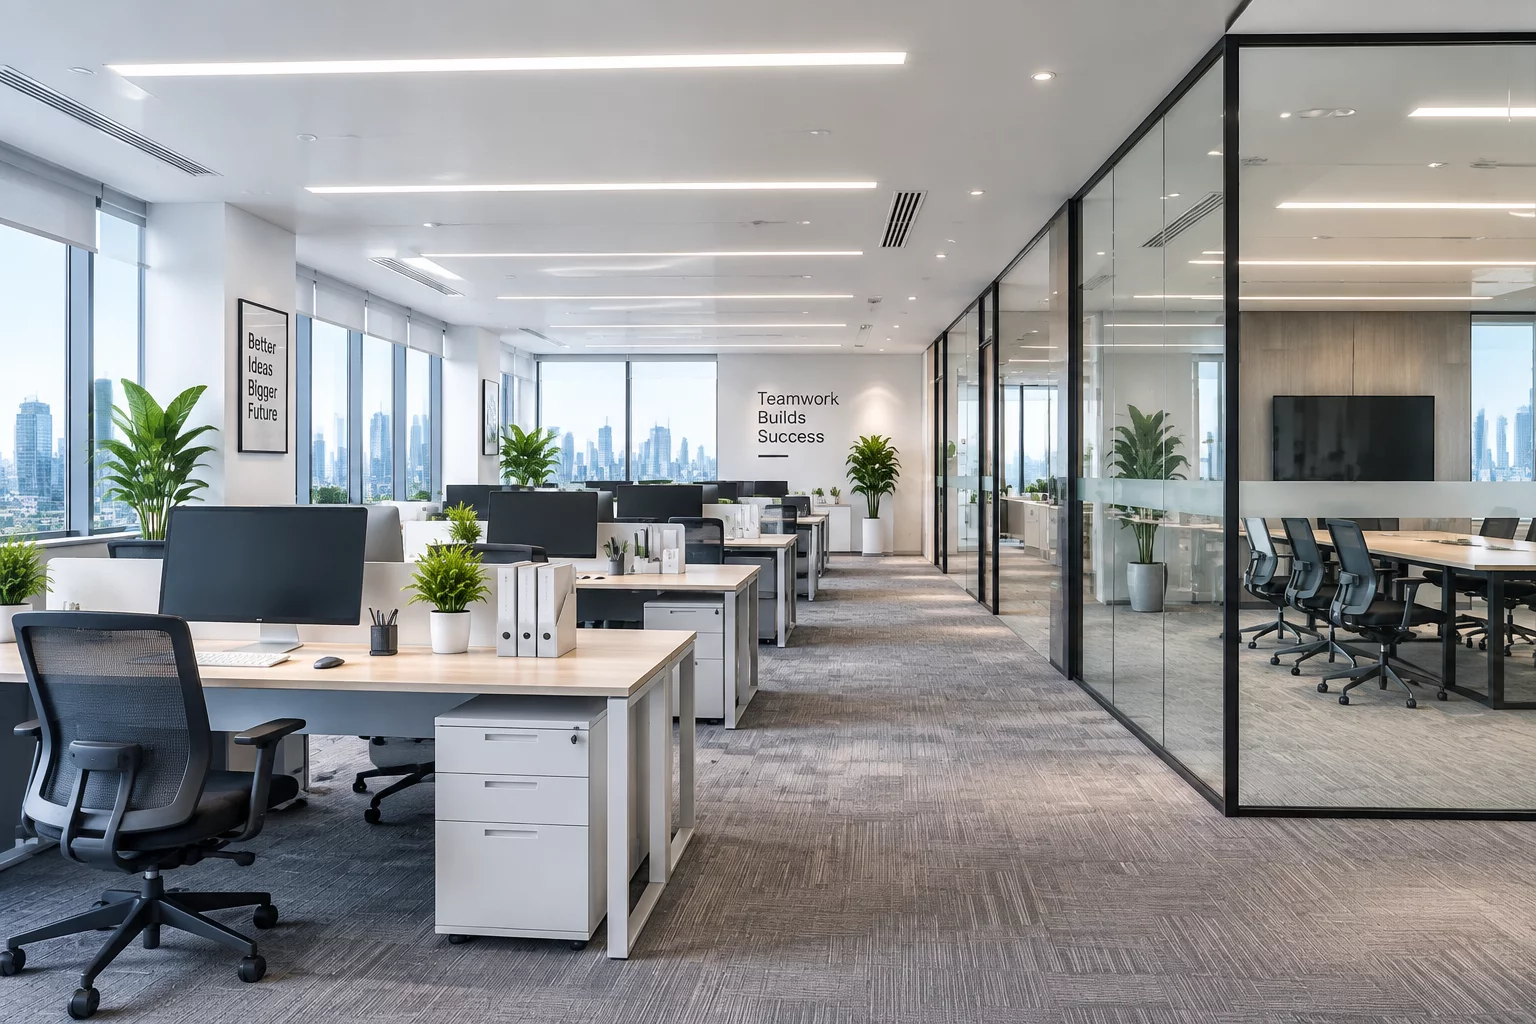
Efficient corporate office space planning balances human density, collaborative zones, and acoustic performance. This project demonstrates how 3D modeling streamlines commercial floor layouts, optimizes daylight penetration across open desks, and simulates real-world ergonomic clearances before fit-out execution.
Key Architectural Principle
Aligning primary circulation paths along perimeter window lines maximizes indirect natural illumination while keeping high-traffic noise isolated from deep-focus modular work pods.
Detailed Step-by-Step Implementation
Designing an open corporate landscape starts with defining spatial hierarchy across collaborative hubs, silent cubicles, and executive meeting spaces. Designers generate parametric grid lines directly inside the viewport to verify ADA clearance standards and emergency egress passages. Custom modular furniture libraries allow instant drag-and-drop replacement of standard benching units with height-adjustable sit-stand workstations.
Acoustic insulation layers and dropped ceiling baffles are calculated in real time. Lighting channels integrate with energy modeling algorithms to simulate both daytime natural overcast sky conditions and evening warm task lighting, providing commercial tenants and building managers with precise photorealistic visualization packages.
Core Guidelines
- 1.8-meter minimum aisle separation between opposing benching rows for unobstructed pedestrian traffic
- High-performance sound absorption ceiling baffles reducing ambient open-office reverberation by 45%
- Biophilic zoning integration with built-in planter troughs acting as subtle visual privacy dividers
- Dynamic multi-channel electrical trenching layouts rendered with full underfloor cable routing clearance
The project covers 1,200 square meters of commercial Grade-A office area accommodating 140 modular desks, 6 private phone booths, 4 multi-functional conference rooms, and a central social pantry zone with integrated acoustic buffering.
Modeled in 1:1 scale using parametric solid geometry. Texture mapping includes polished concrete floor surfaces, micro-perforated acoustic timber paneling, and powder-coated matte black aluminum glazing mullions.
Workstation dimensions can be scaled dynamically without breaking linked electrical connection nodes. The entire 3D project model exports directly into DWG, IFC, and high-resolution panoramic render formats.
Open the Project Settings inspector, choose 'Apply Custom Floorplan Template', and link your existing wall geometry. The layout engine will snap modular furniture packages and circulation pathways directly onto your room boundaries.
Real-time raytracing requires a dedicated GPU with minimum 8GB VRAM (DirectX 12 or Vulkan compatible). For standard wireframe drafting and schematic views, standard integrated graphics deliver fluid 60 FPS viewport performance.
Community Discussion
Share insights with architectural modelersNo comments yet. Be the first to leave a comment.
Leave a Comment or Question