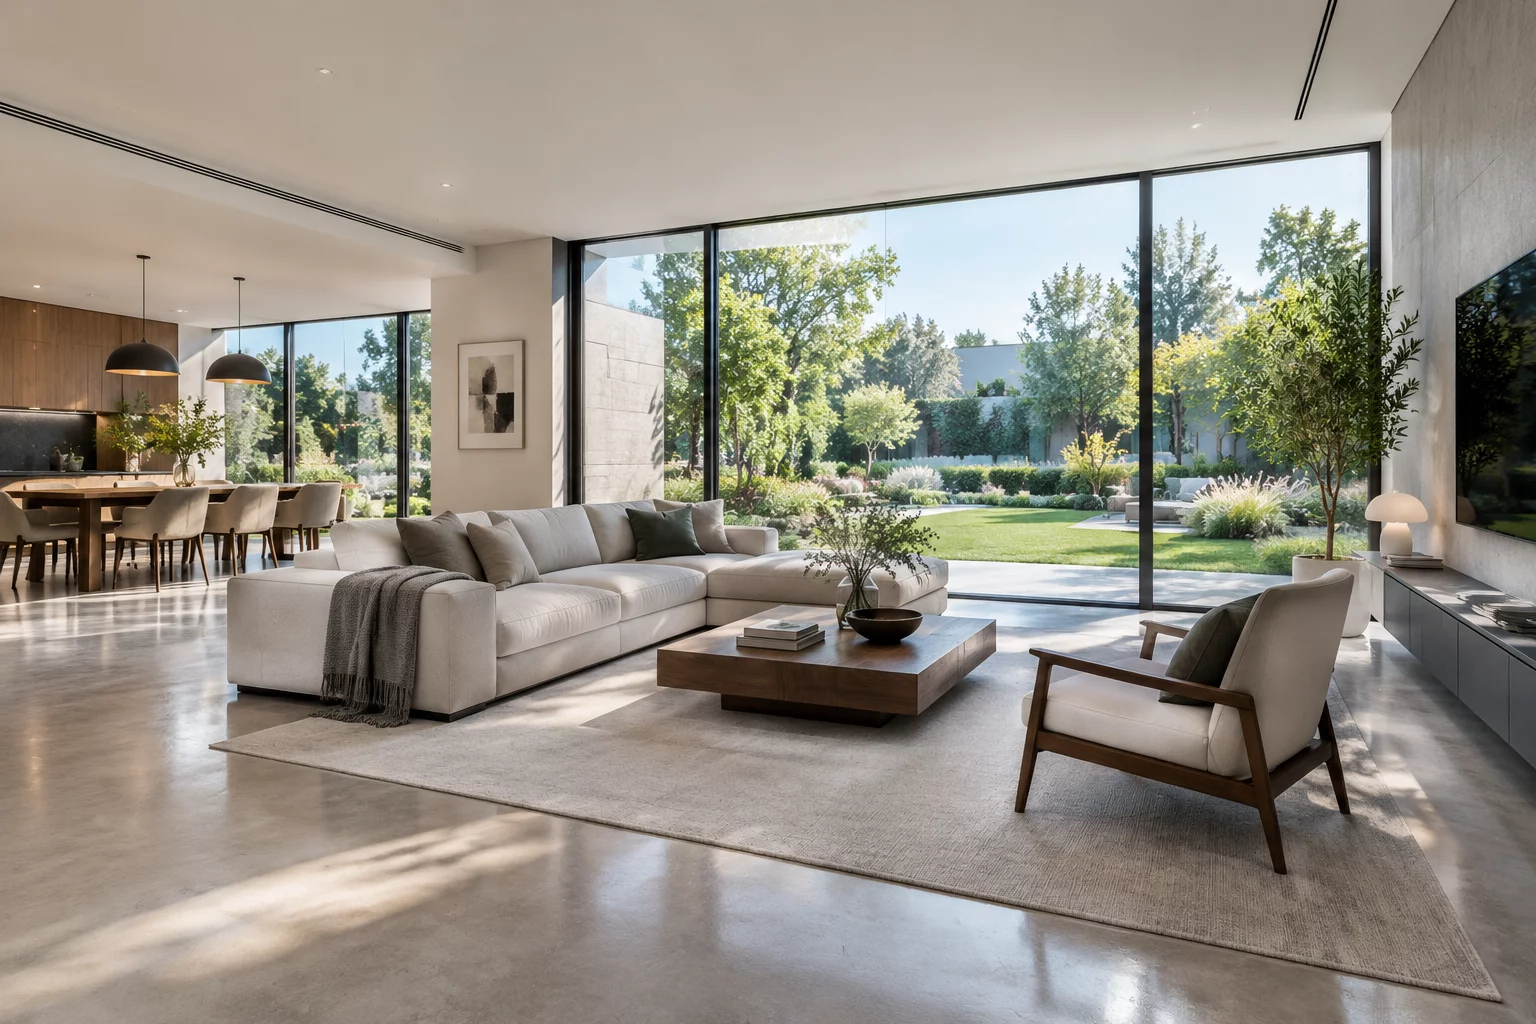
Overview & Workflow Architecture
A complete interior model of a modern villa created with Scetchap Info tools. This project balances spacious open-plan living with distinct functional zones, featuring panoramic glazing that invites natural sunlight into every corner of the lounge and dining areas.
Key Architectural Principle
Prioritize uninterrupted daylight paths across partition walls by incorporating floor-to-ceiling glass and low-profile modern furniture profiles.
Detailed Step-by-Step Implementation
Constructing this modern villa interior started with importing the 2D CAD blueprint directly into Scetchap Info. Wall heights were established at 3.6 meters to provide ample vertical volume. Precision wall alignment tools ensured clean 90-degree intersections, while multi-layer floor modeling accommodated embedded heating elements and flush stone transitions.
The natural lighting setup takes advantage of physical sky simulation paired with soft area lights placed discreetly behind custom wooden paneling. Materials such as micro-cement flooring, brushed brass fittings, and oiled walnut cabinetry were assigned realistic PBR textures, allowing the built-in AI Render engine to calculate photorealistic light bounces in real time.
Core Guidelines
- Establish uniform wall thickness tolerances within 2mm using coordinate snapping.
- Group modular furniture assets into dedicated layers for rapid rendering passes.
- Configure high-dynamic-range environmental lighting to capture soft indoor shadows.
- Apply non-destructive texture scaling across large continuous surface meshes.
The villa project covers 420 square meters of interior space, featuring a grand living room, open kitchen, master suite, and study. All assets are fully editable within standard Scetchap Info project files.
Configured with 8K texture mapping, 45 light sources, volumetric fog settings, and export compatibility for OBJ, FBX, and IFC architectural standards.
Can I customize the furniture layout? Yes, all interior elements are detached components that can be rotated, replaced, or adjusted with standard transformation shortcuts.
Open your project file, select the Material Transfer tool, and load the Modern Villa style preset from the project library to copy all global lighting and shader parameters.
We recommend a modern multi-core processor with at least 16 GB of RAM and a dedicated graphics card supporting DirectX 12 or Vulkan for smooth real-time raytraced viewports.
Community Discussion
Share insights with architectural modelersJohn D.
3D ArchitectAmazing detail on the lighting!
Leave a Comment or Question