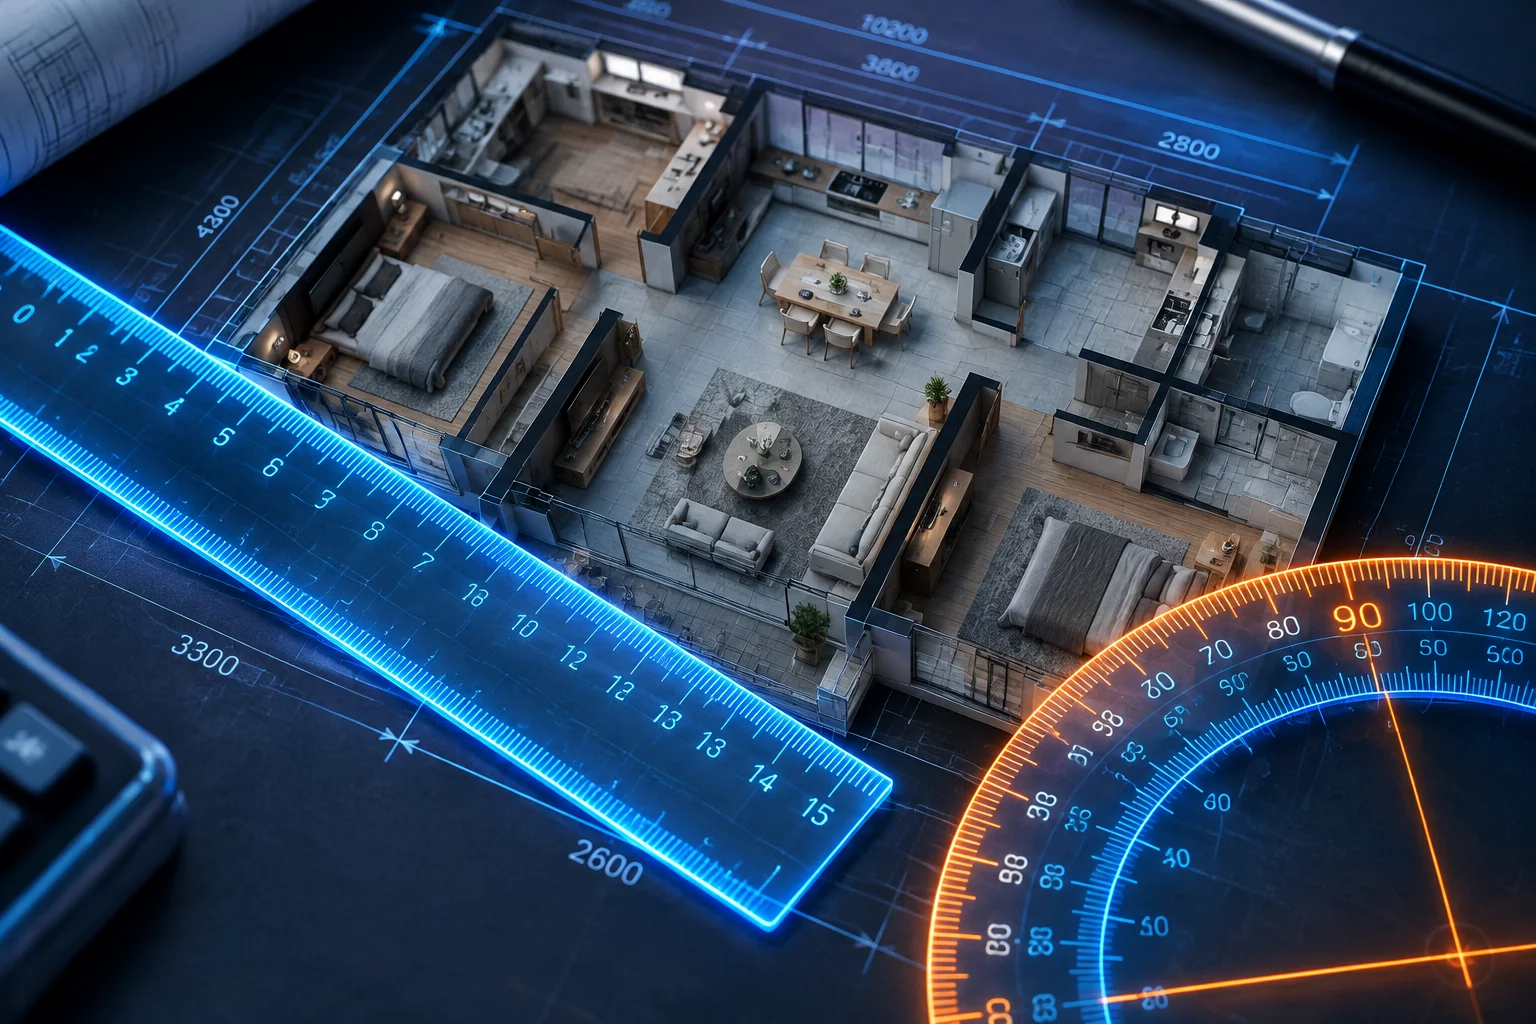
Overview & Workflow Architecture
Architectural planning demands exact spatial fidelity down to the smallest fraction of a millimeter. The Precision Tools suite in Scetchap Info provides automated continuous dimensioning, magnetic vertex alignment, angular constraints, and custom parametric reference grids. These components coordinate seamlessly to ensure partitions, door clearances, and bespoke furniture assets fit accurately into your interior models.
Key Architectural Principle
Consistent magnetic snapping across orthographic and perspective viewports prevents cumulative drafting tolerances during room layout iterations.
Detailed Step-by-Step Implementation
Deploy the active measurement overlay to trace wall thicknesses, ceiling clearances, and circulation passageways in real-time 3D space. The measurement engine detects intersections automatically, displaying real-time coordinate offsets relative to adjacent structural boundaries.
The alignment palette lets designers distribute recurring interior elements like recessed spotlights, decorative wall panels, and kitchen joinery at exact spacing intervals. You can effortlessly switch between metric units and imperial fractional representations without loss of coordinate precision.
Core Guidelines
- Sub-millimeter coordinate precision with automated 64-bit vertex calculation.
- Adaptive magnetic snapping to vertices, edges, faces, and construction midpoints.
- Dynamic dimension callouts with immediate bidirectional numerical parameter entry.
- Instant unit conversion between millimeters, centimeters, meters, feet, and fractional inches.
Precision Tools remove manual estimation errors by embedding contextual live dimensions directly within standard viewport drawing and modeling workflows.
Fully compatible with complex parametric solid geometry, 2D DWG/DXF background underlays, and custom architectural BIM classification standards.
All spatial dimension tags update dynamically whenever wall lengths or furniture positions change, keeping drafting annotations synchronized.
Select the target geometry in the 3D viewport, open the Transform Inspector panel from the sidebar, and toggle Dynamic Snapping to recalculate object coordinates automatically.
Measurement calculations run on background multi-threaded CPU routines, requiring standard desktop hardware without adding computational overhead to GPU viewport rendering.
Community Discussion
Share insights with architectural modelersNo comments yet. This could be your first comment.
Leave a Comment or Question