Overview & Workflow Architecture
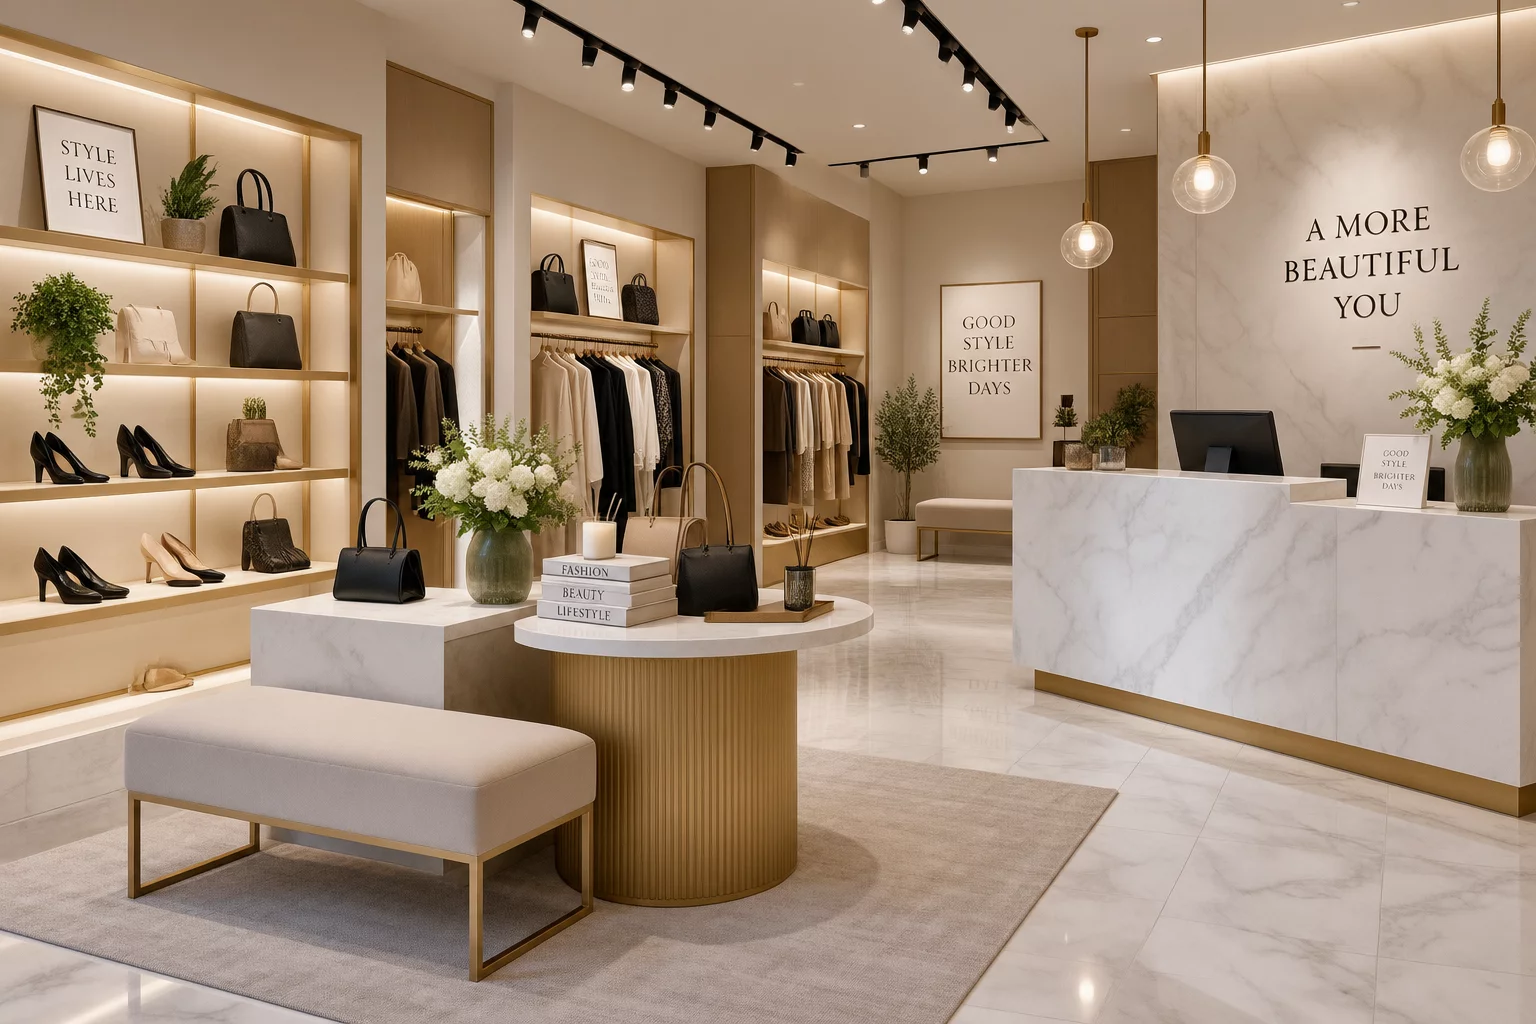
Designing a high-converting retail environment requires balanced geometry, clear visual sightlines, and deliberate merchandise pacing. This 3D retail store concept demonstrates how spatial modeling tools structure boutique sales floors. The layout organizes main circulation loops, perimeter display shelving, central island fixtures, and transaction cash wraps to maximize floor capacity while preserving open vistas.
Key Architectural Principle
Focal merchandise walls guide customer movement naturally toward premium product tiers without creating dead corners or narrow bottlenecks.
Detailed Step-by-Step Implementation
Commercial interior layout begins by establishing clear primary and secondary aisles. Primary walkways feature a generous 1.8-meter clearance, facilitating unimpeded two-way patron movement between entrance displays and checkout desks. Wall-mounted shelving modules use parametric height adjustments to accommodate seasonal inventory rotations without requiring reconstruction of surrounding wall elements.
Lighting distribution forms the backbone of the visual hierarchy in this model. Overhead recessed downlights provide a stable ambient level of 400 lux, while adjustable track spotlights deliver focused 1200-lux illumination onto primary product showcases. Polished marble flooring materials interact with warm overhead LED fixtures to generate subtle, realistic floor reflections that enhance the sense of luxury.
Core Guidelines
- Modular gondola fixtures with variable shelf elevations and integrated warm accent backlighting.
- Compliant main walkway clearances supporting high customer throughput and accessibility standards.
- Dual-layer lighting strategy combining ambient ceiling washes with high-CRI directional display spots.
- Ergonomic checkout counter incorporating concealed power channels and point-of-sale cable routing.
The retail store concept incorporates 240 square meters of modeled sales floor area. Every component is grouped by functional category, allowing rapid customization of finishes, display stands, ceiling baffles, and brand signage boards.
Geometry count: 184,000 polygons. Texture maps include 4K PBR diffuse, normal, and roughness layers for marble, brushed brass, matte acoustic felt, and tempered glass surfaces. Pre-configured for real-time raytraced viewport previews.
Can display racks be swapped for fashion mannequins? Yes, all central display pods feature standardized snap-to-grid anchor points for quick replacement with custom apparel fixtures or tech merchandise pedestals.
Import the commercial retail fixture pack through the library manager, select your room shell, and apply the preset material profiles to establish identical lighting, shelf heights, and texture balances.
Real-time rendering of multi-point retail lighting configurations runs smoothly on graphics cards equipped with at least 6GB of VRAM and hardware-accelerated raytracing support.
Community Discussion
Share insights with architectural modelersNo comments yet. Be the first to share your thoughts on this retail store model.
Leave a Comment or Question